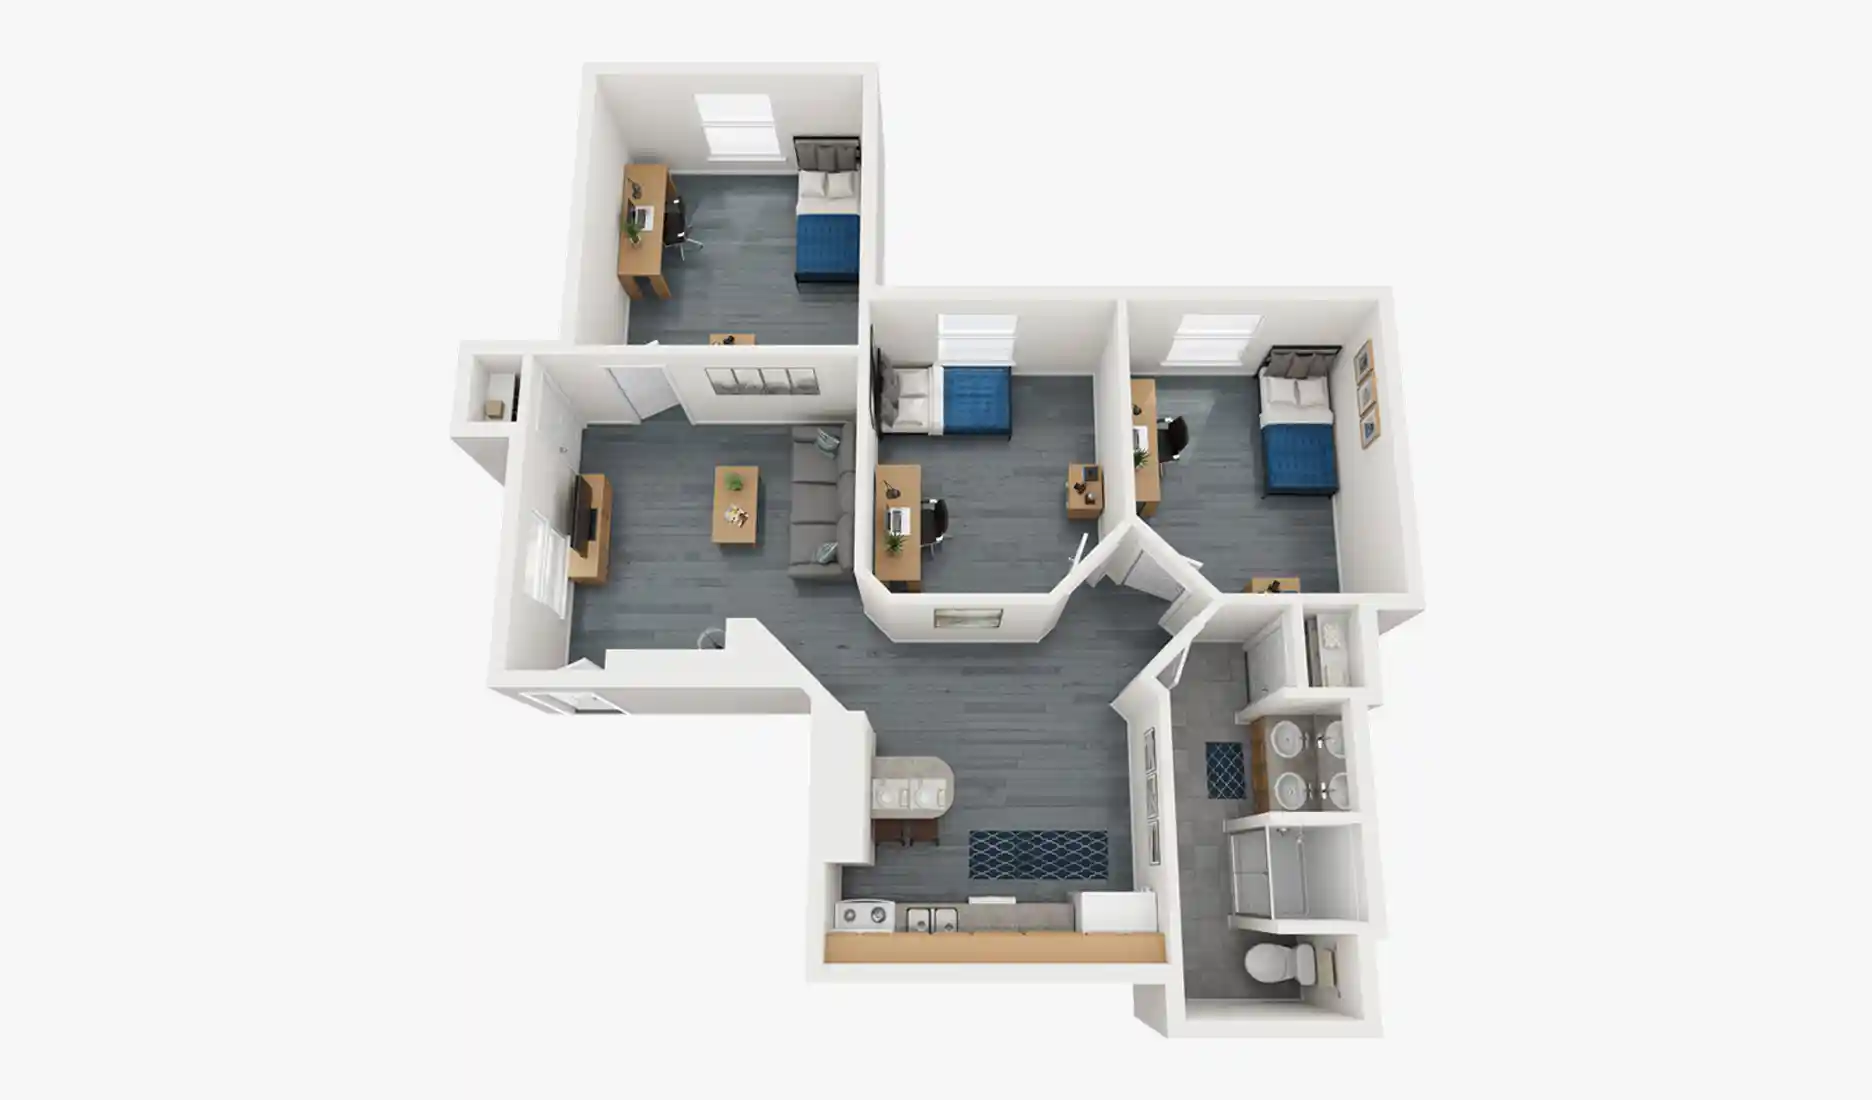
3 Bed | 1 Bath

3 Bed

1 Bath

760 Sqft
Three private rooms for friends.
Apartment Details

High-Speed Wi-Fi

Fully Furnished

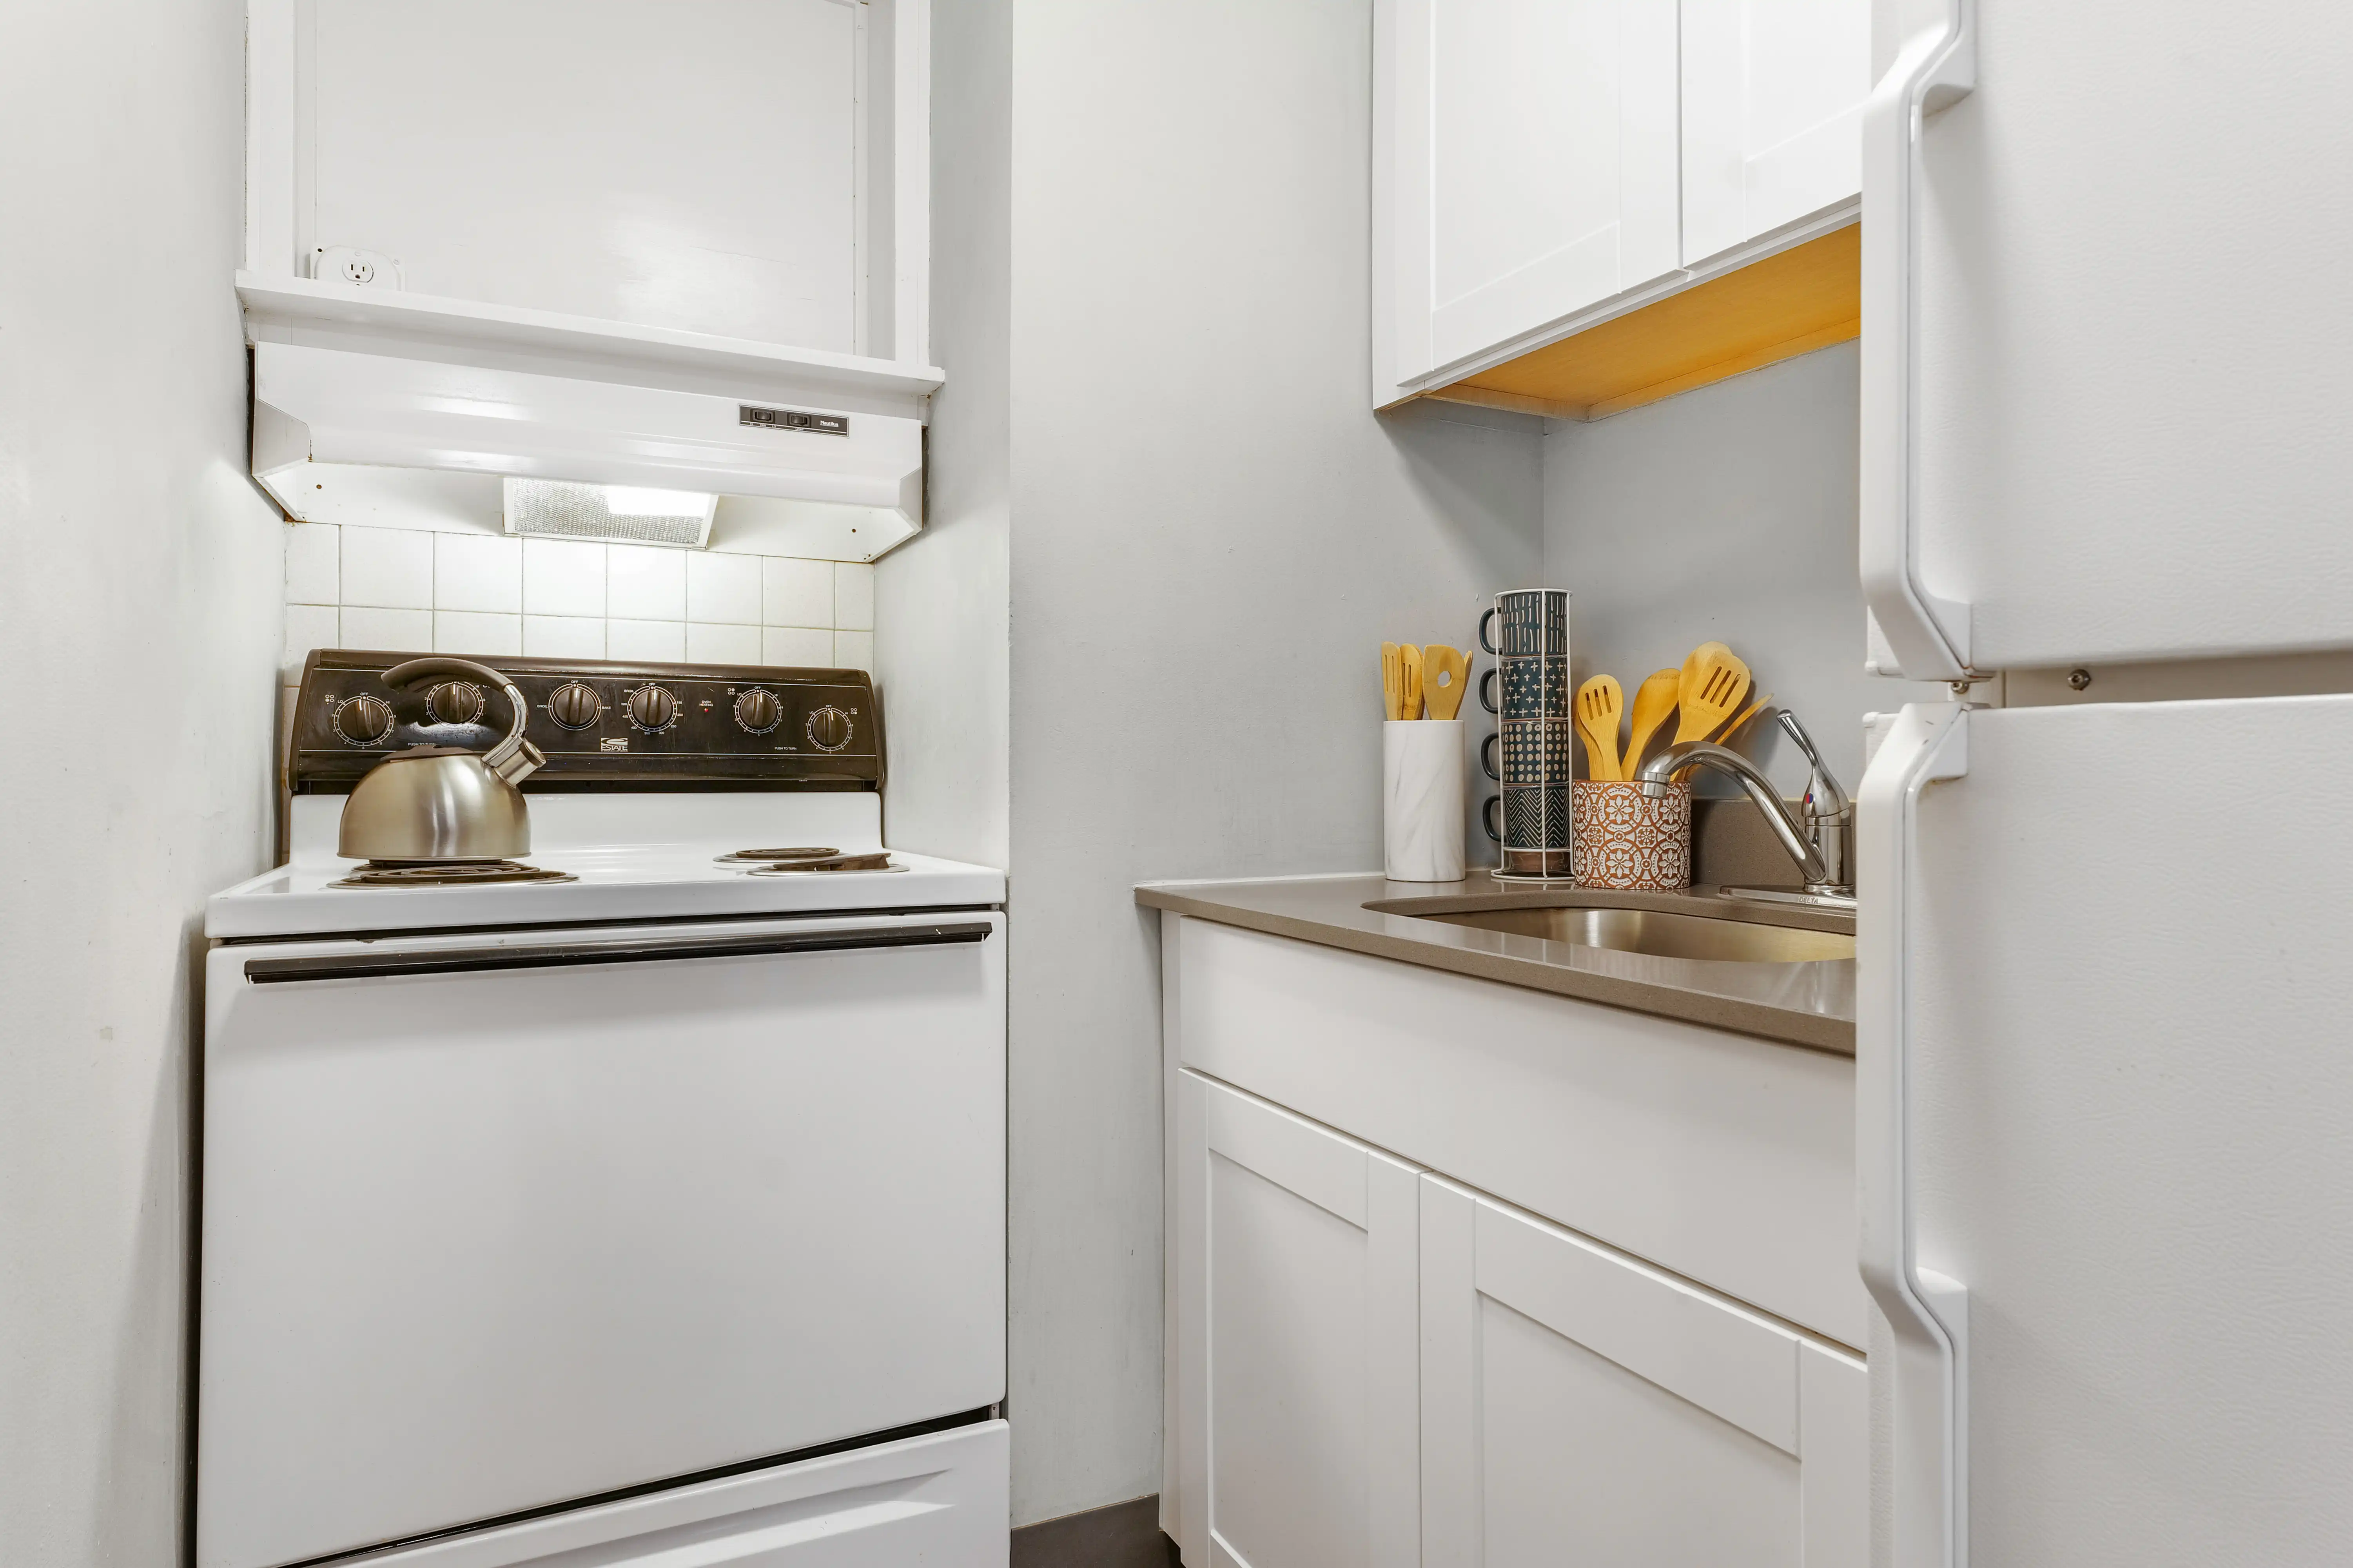
Equipped Kitchen

On-Site Laundry

Private Bedrooms

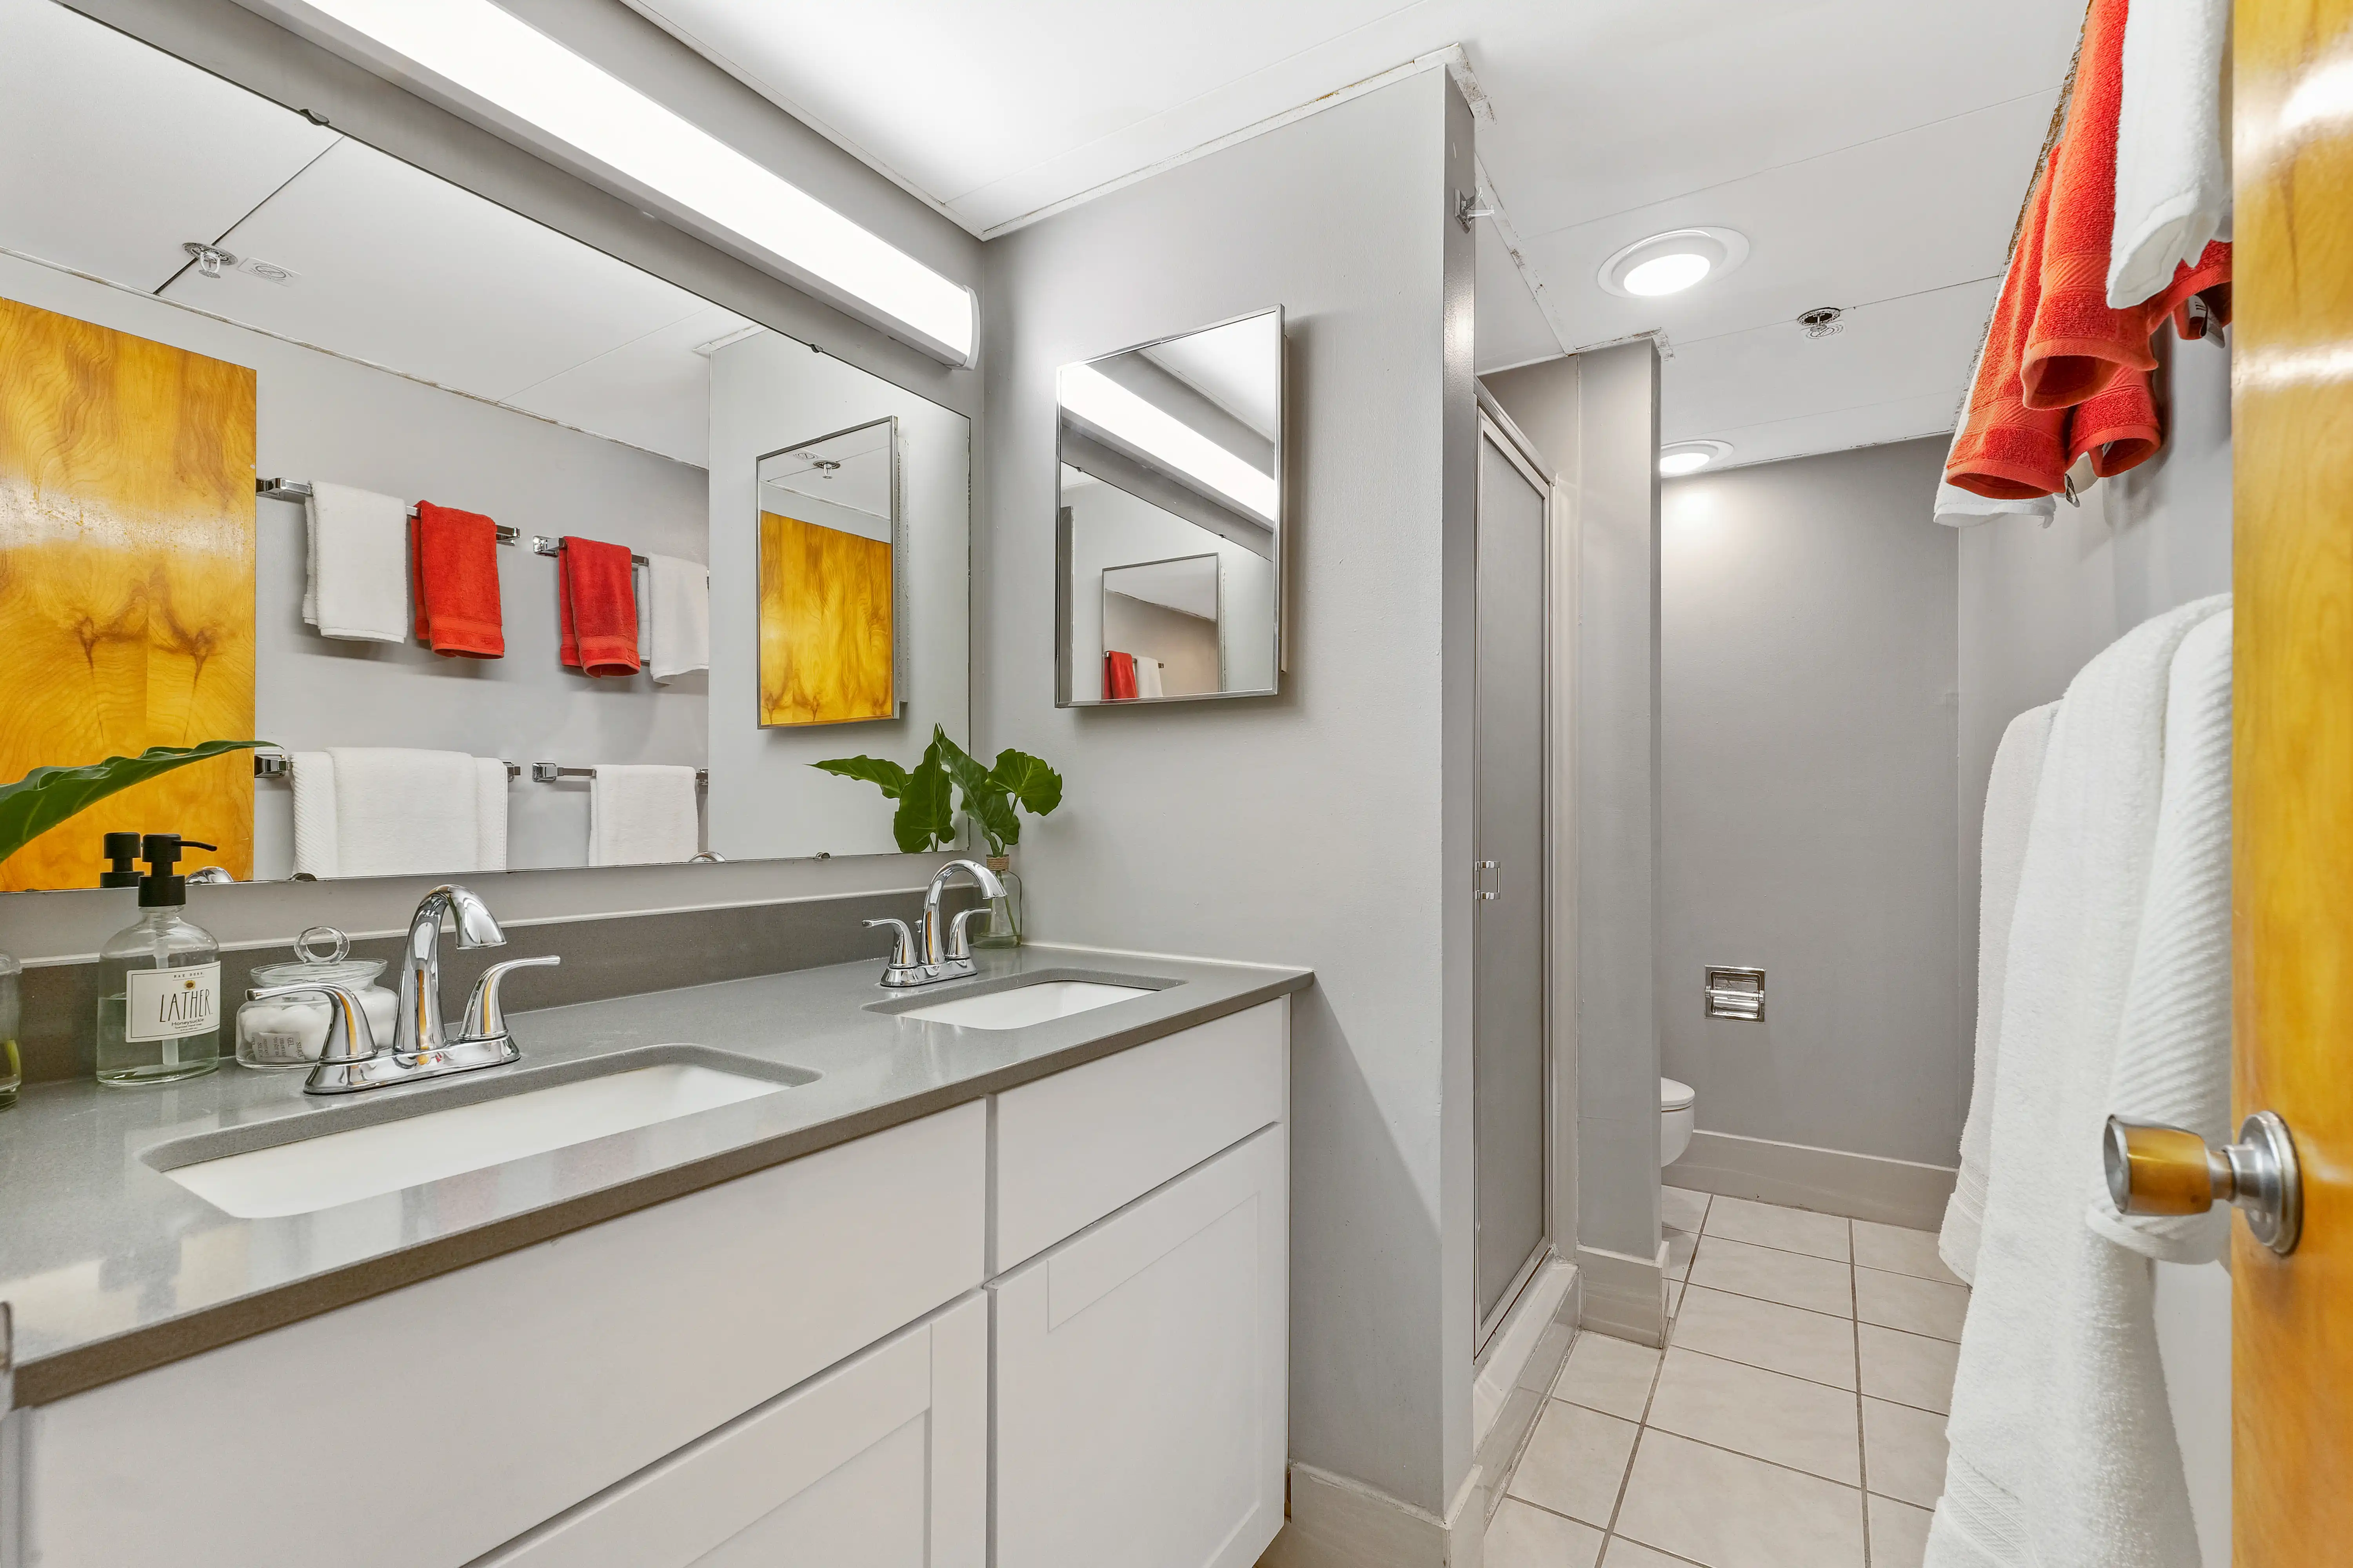
Full-Size Bathroom
Room for Three
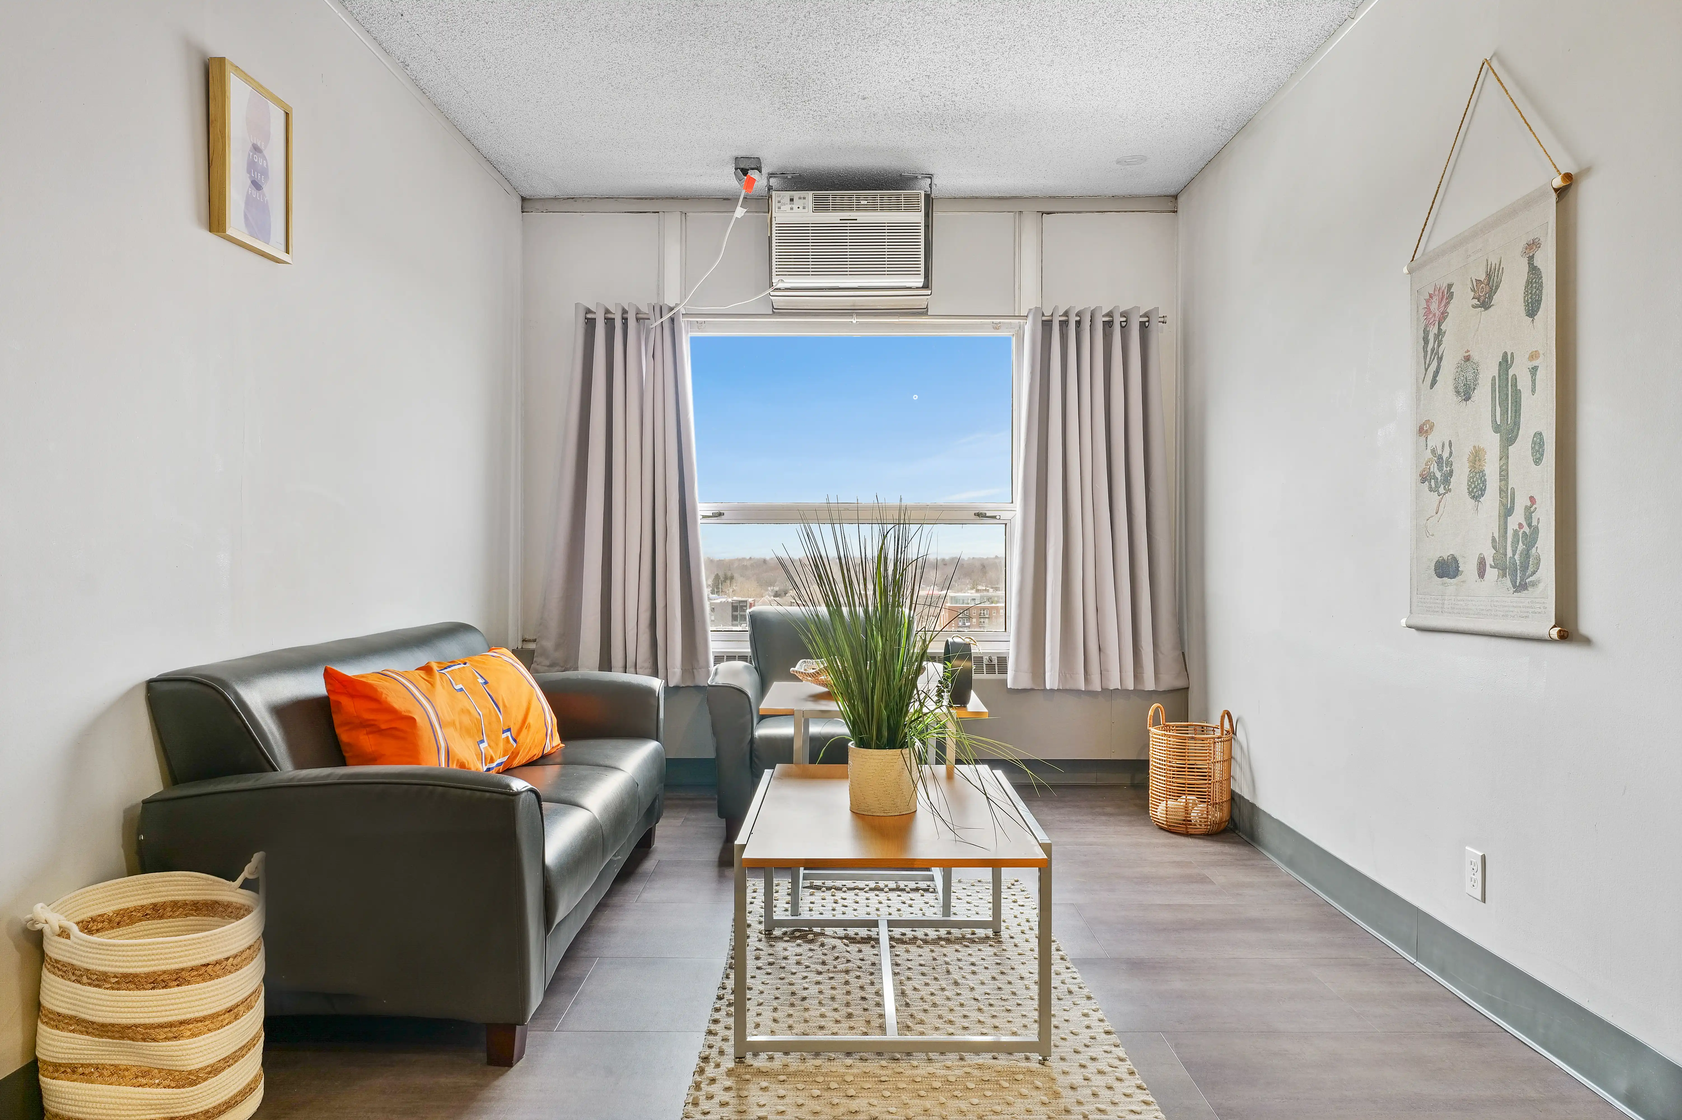
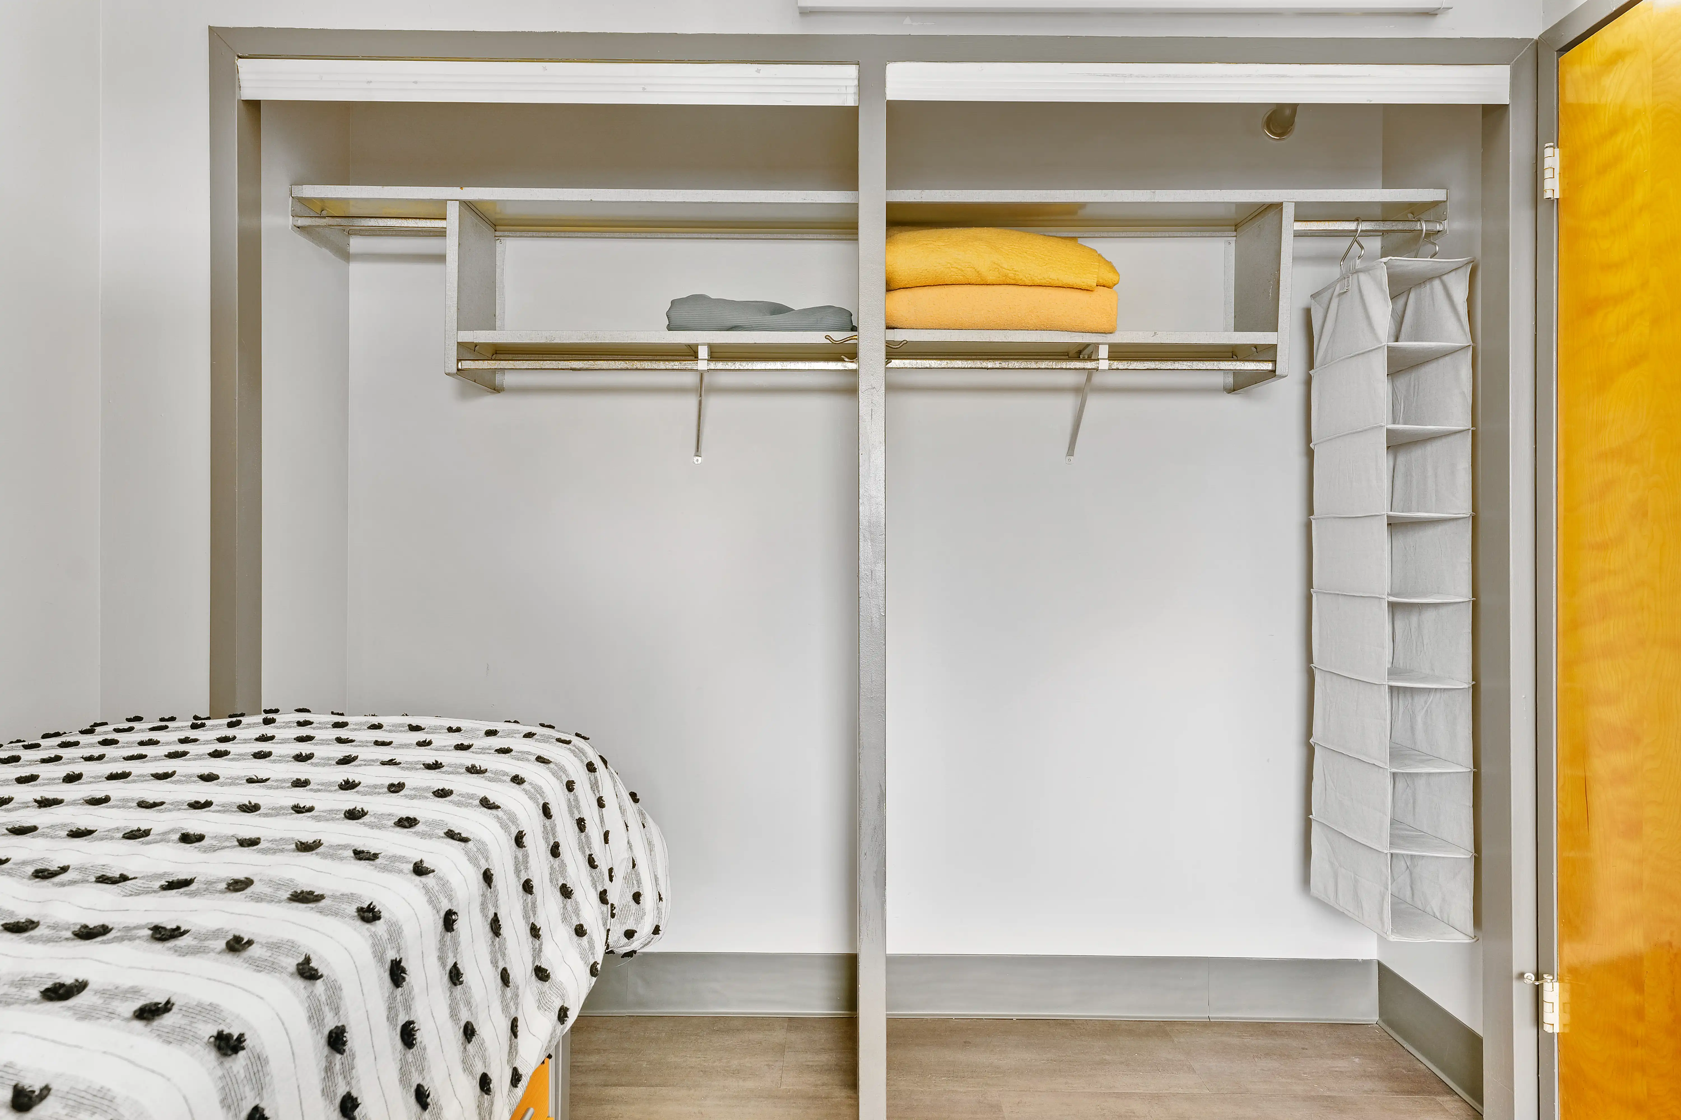
The C1 gives three roommates their own private bedrooms, each with a wardrobe for storage. You share a kitchen, a living room and a bathroom across 760 square feet on floors 2 and 3. Some C1 units even come with a balcony and campus views, so ask about one on your tour.
Three Schedules, One Building
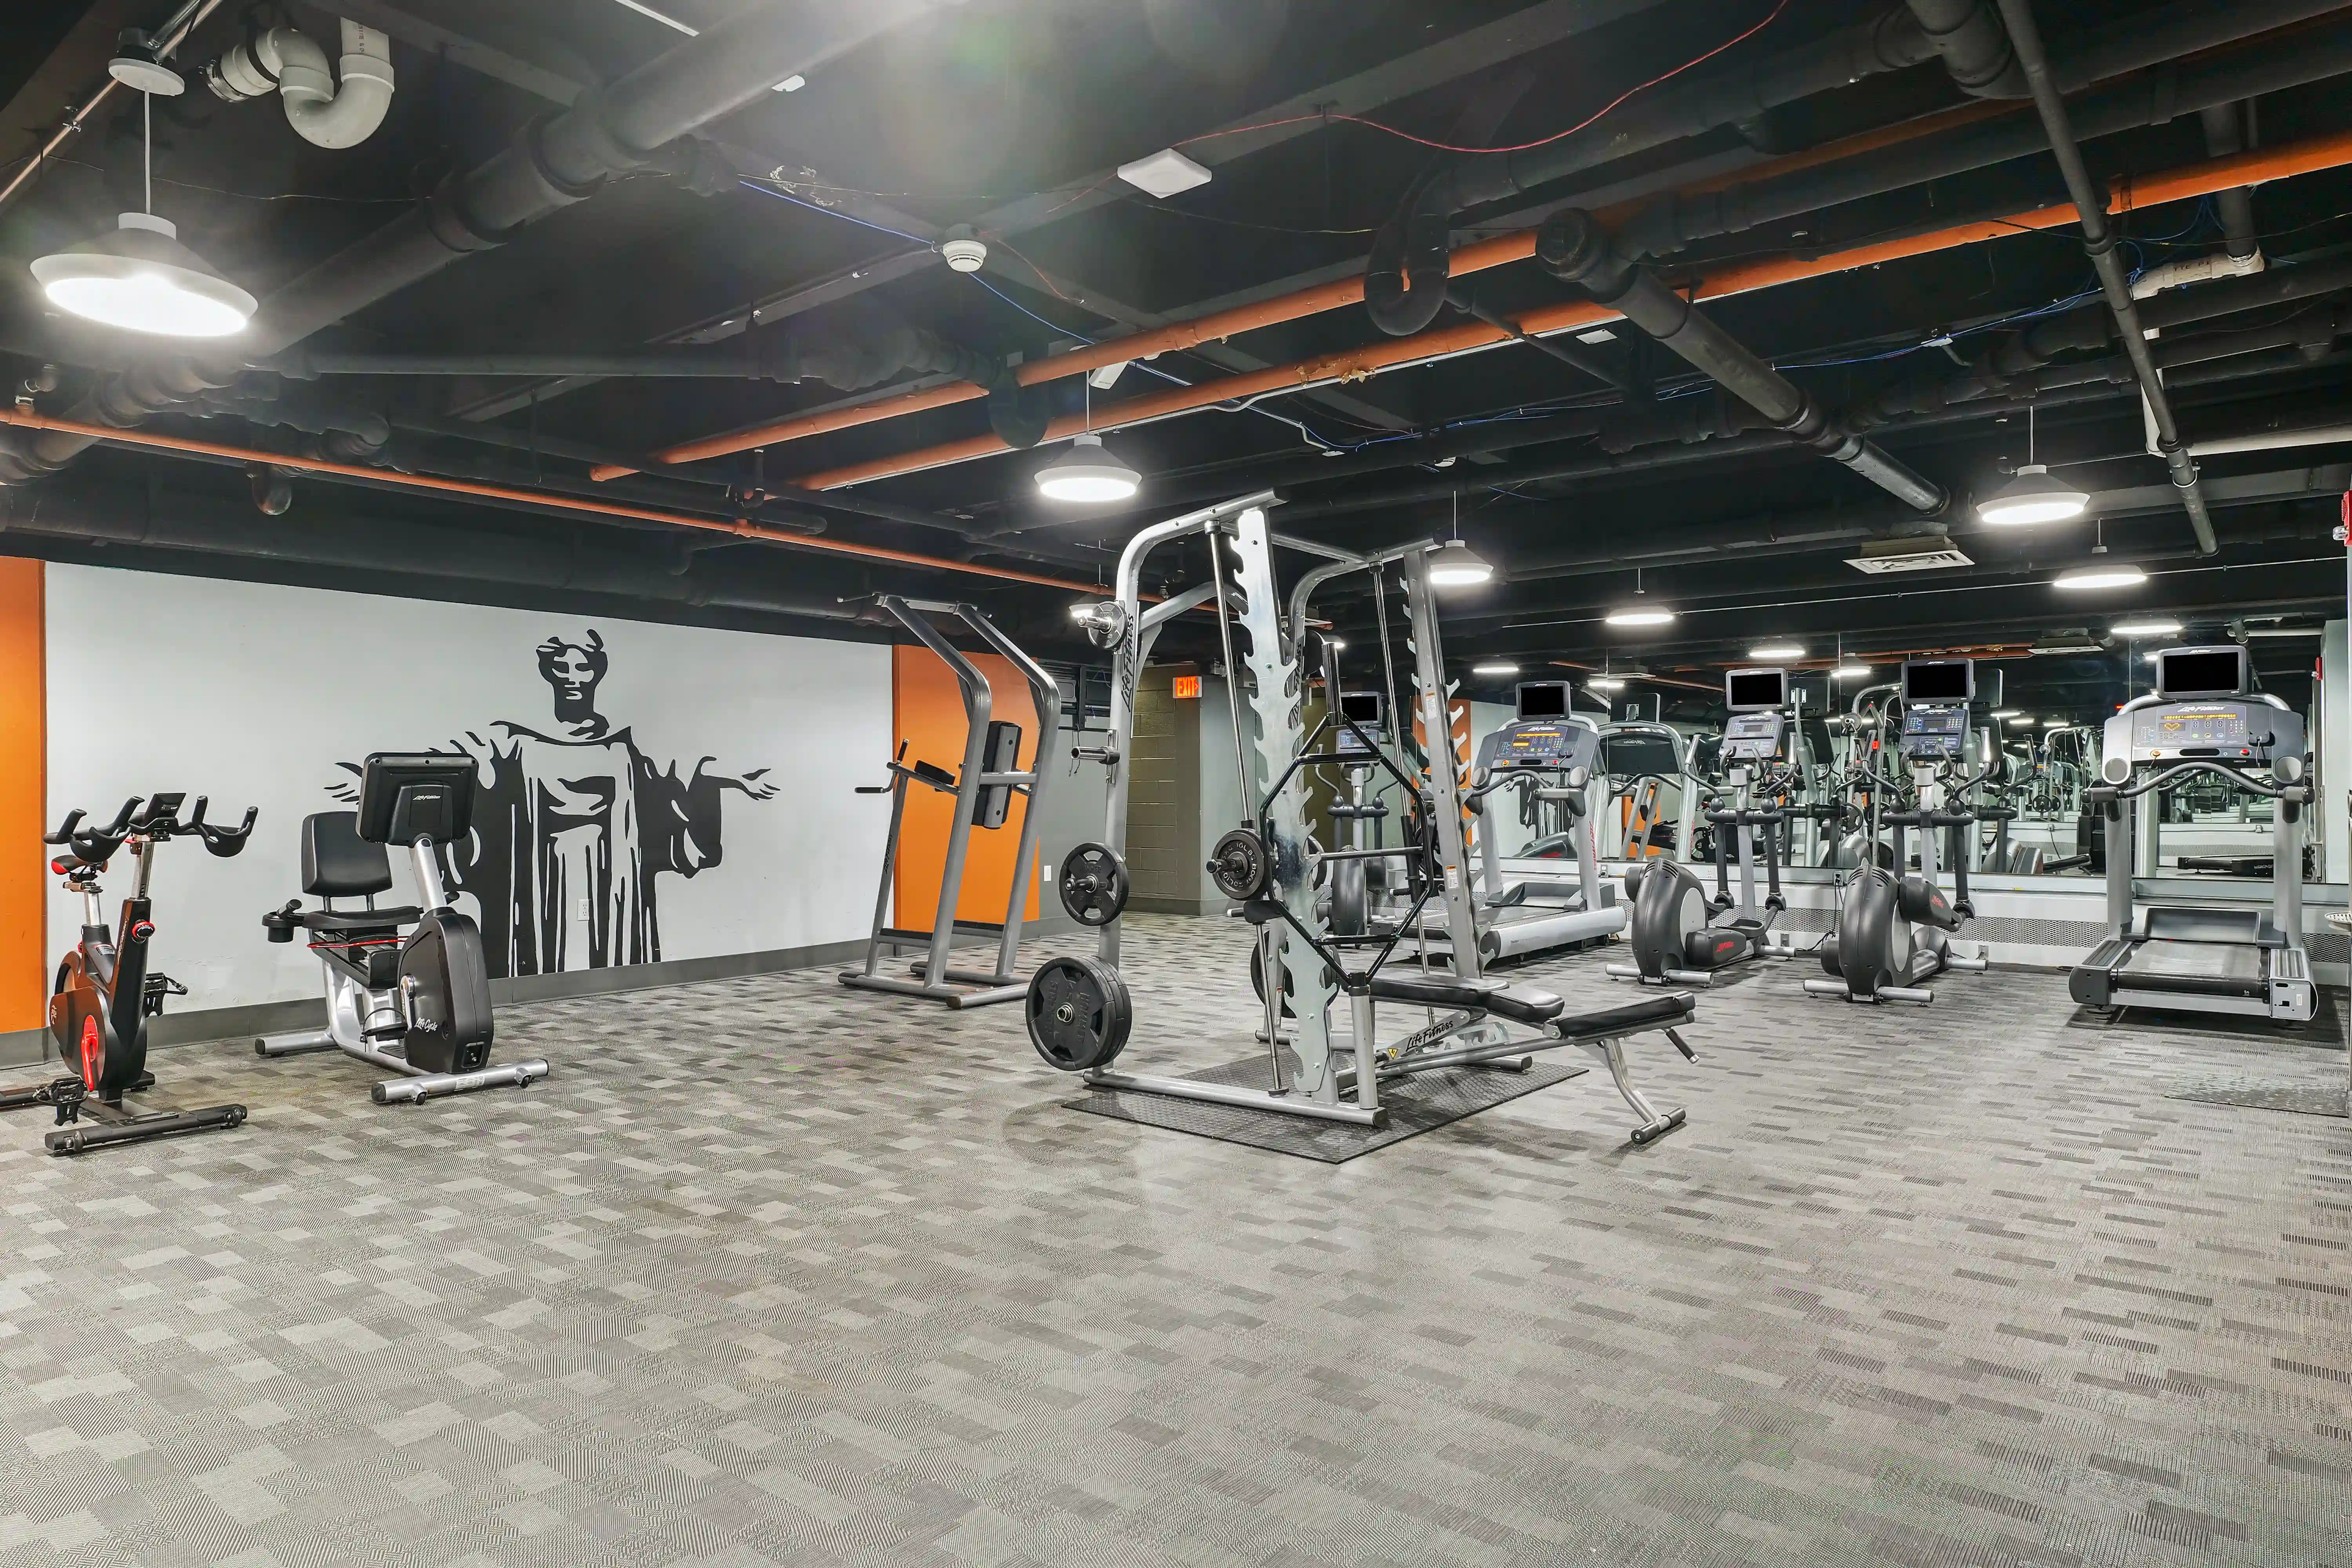
Early riser or night owl, the amenities are open 24/7. Hit the gym, study in the lounge or relax on the sun deck whenever it fits your day.
Fitness
- Fitness center
- Cardio equipment
- Free weights
- Weight machines
Study
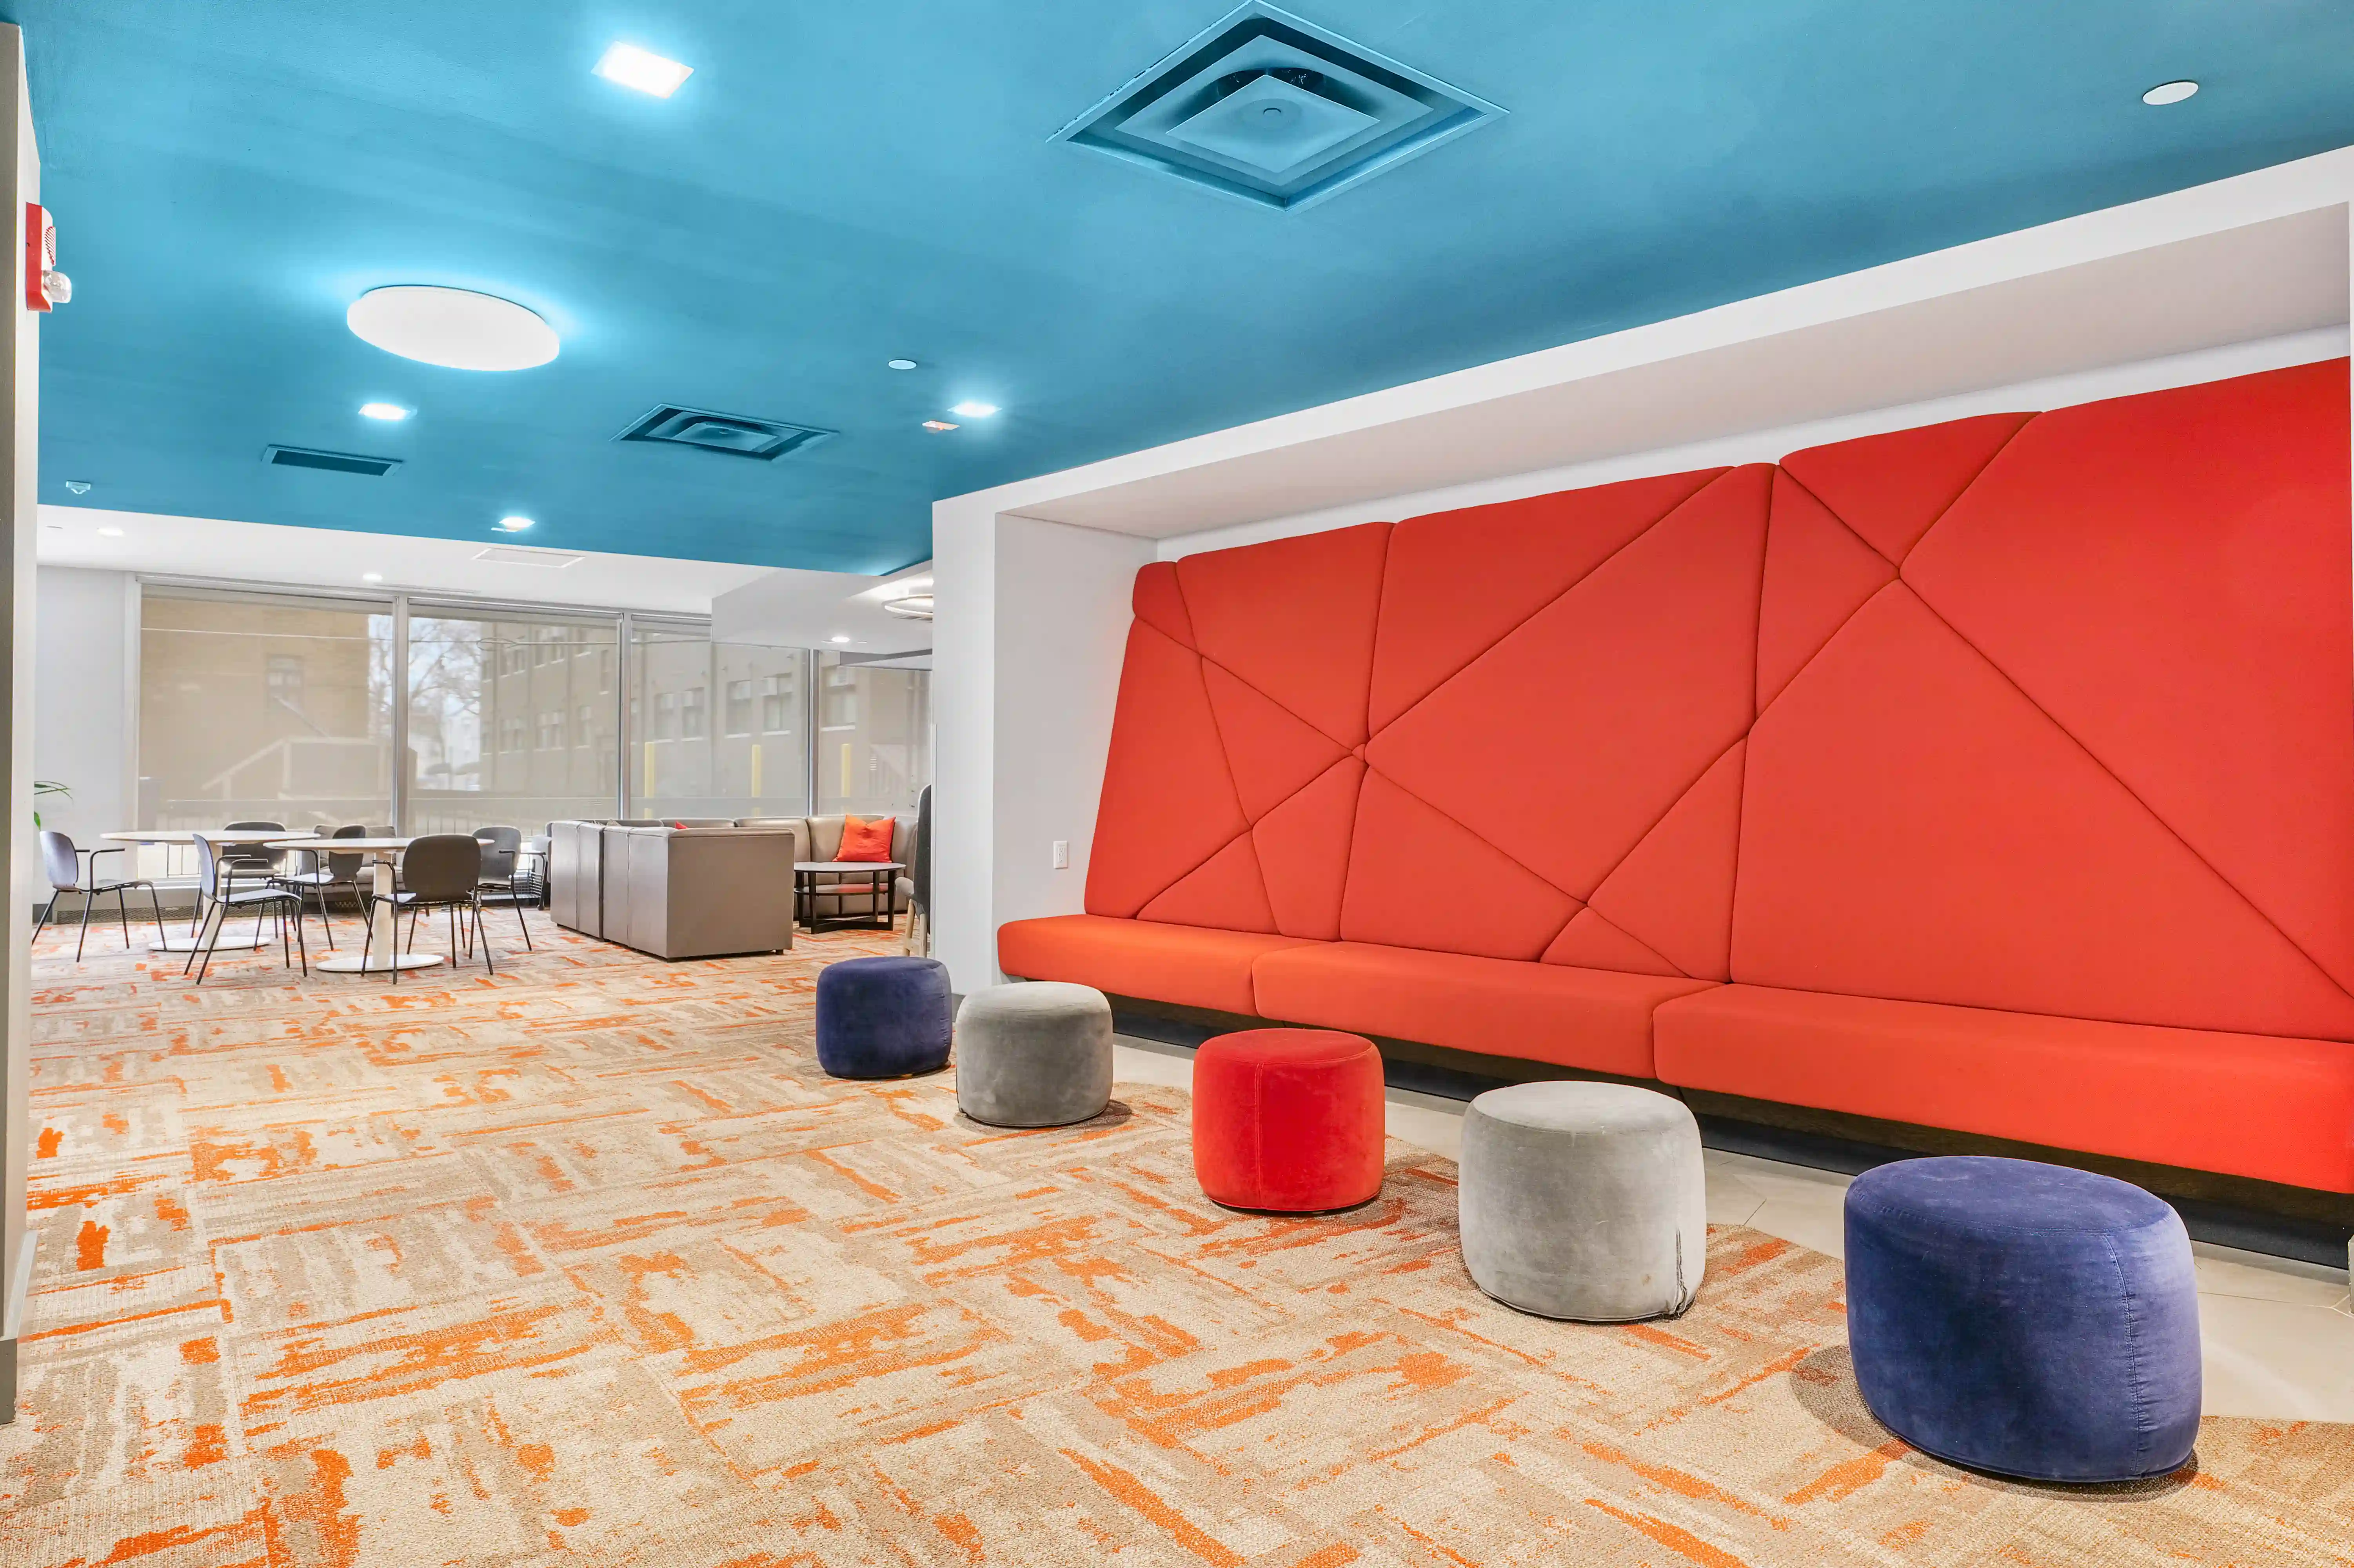
- Mezzanine study lounge
- Printing
- Music practice room
Social
- Clubhouse
- Resident lounge
- Community lounge
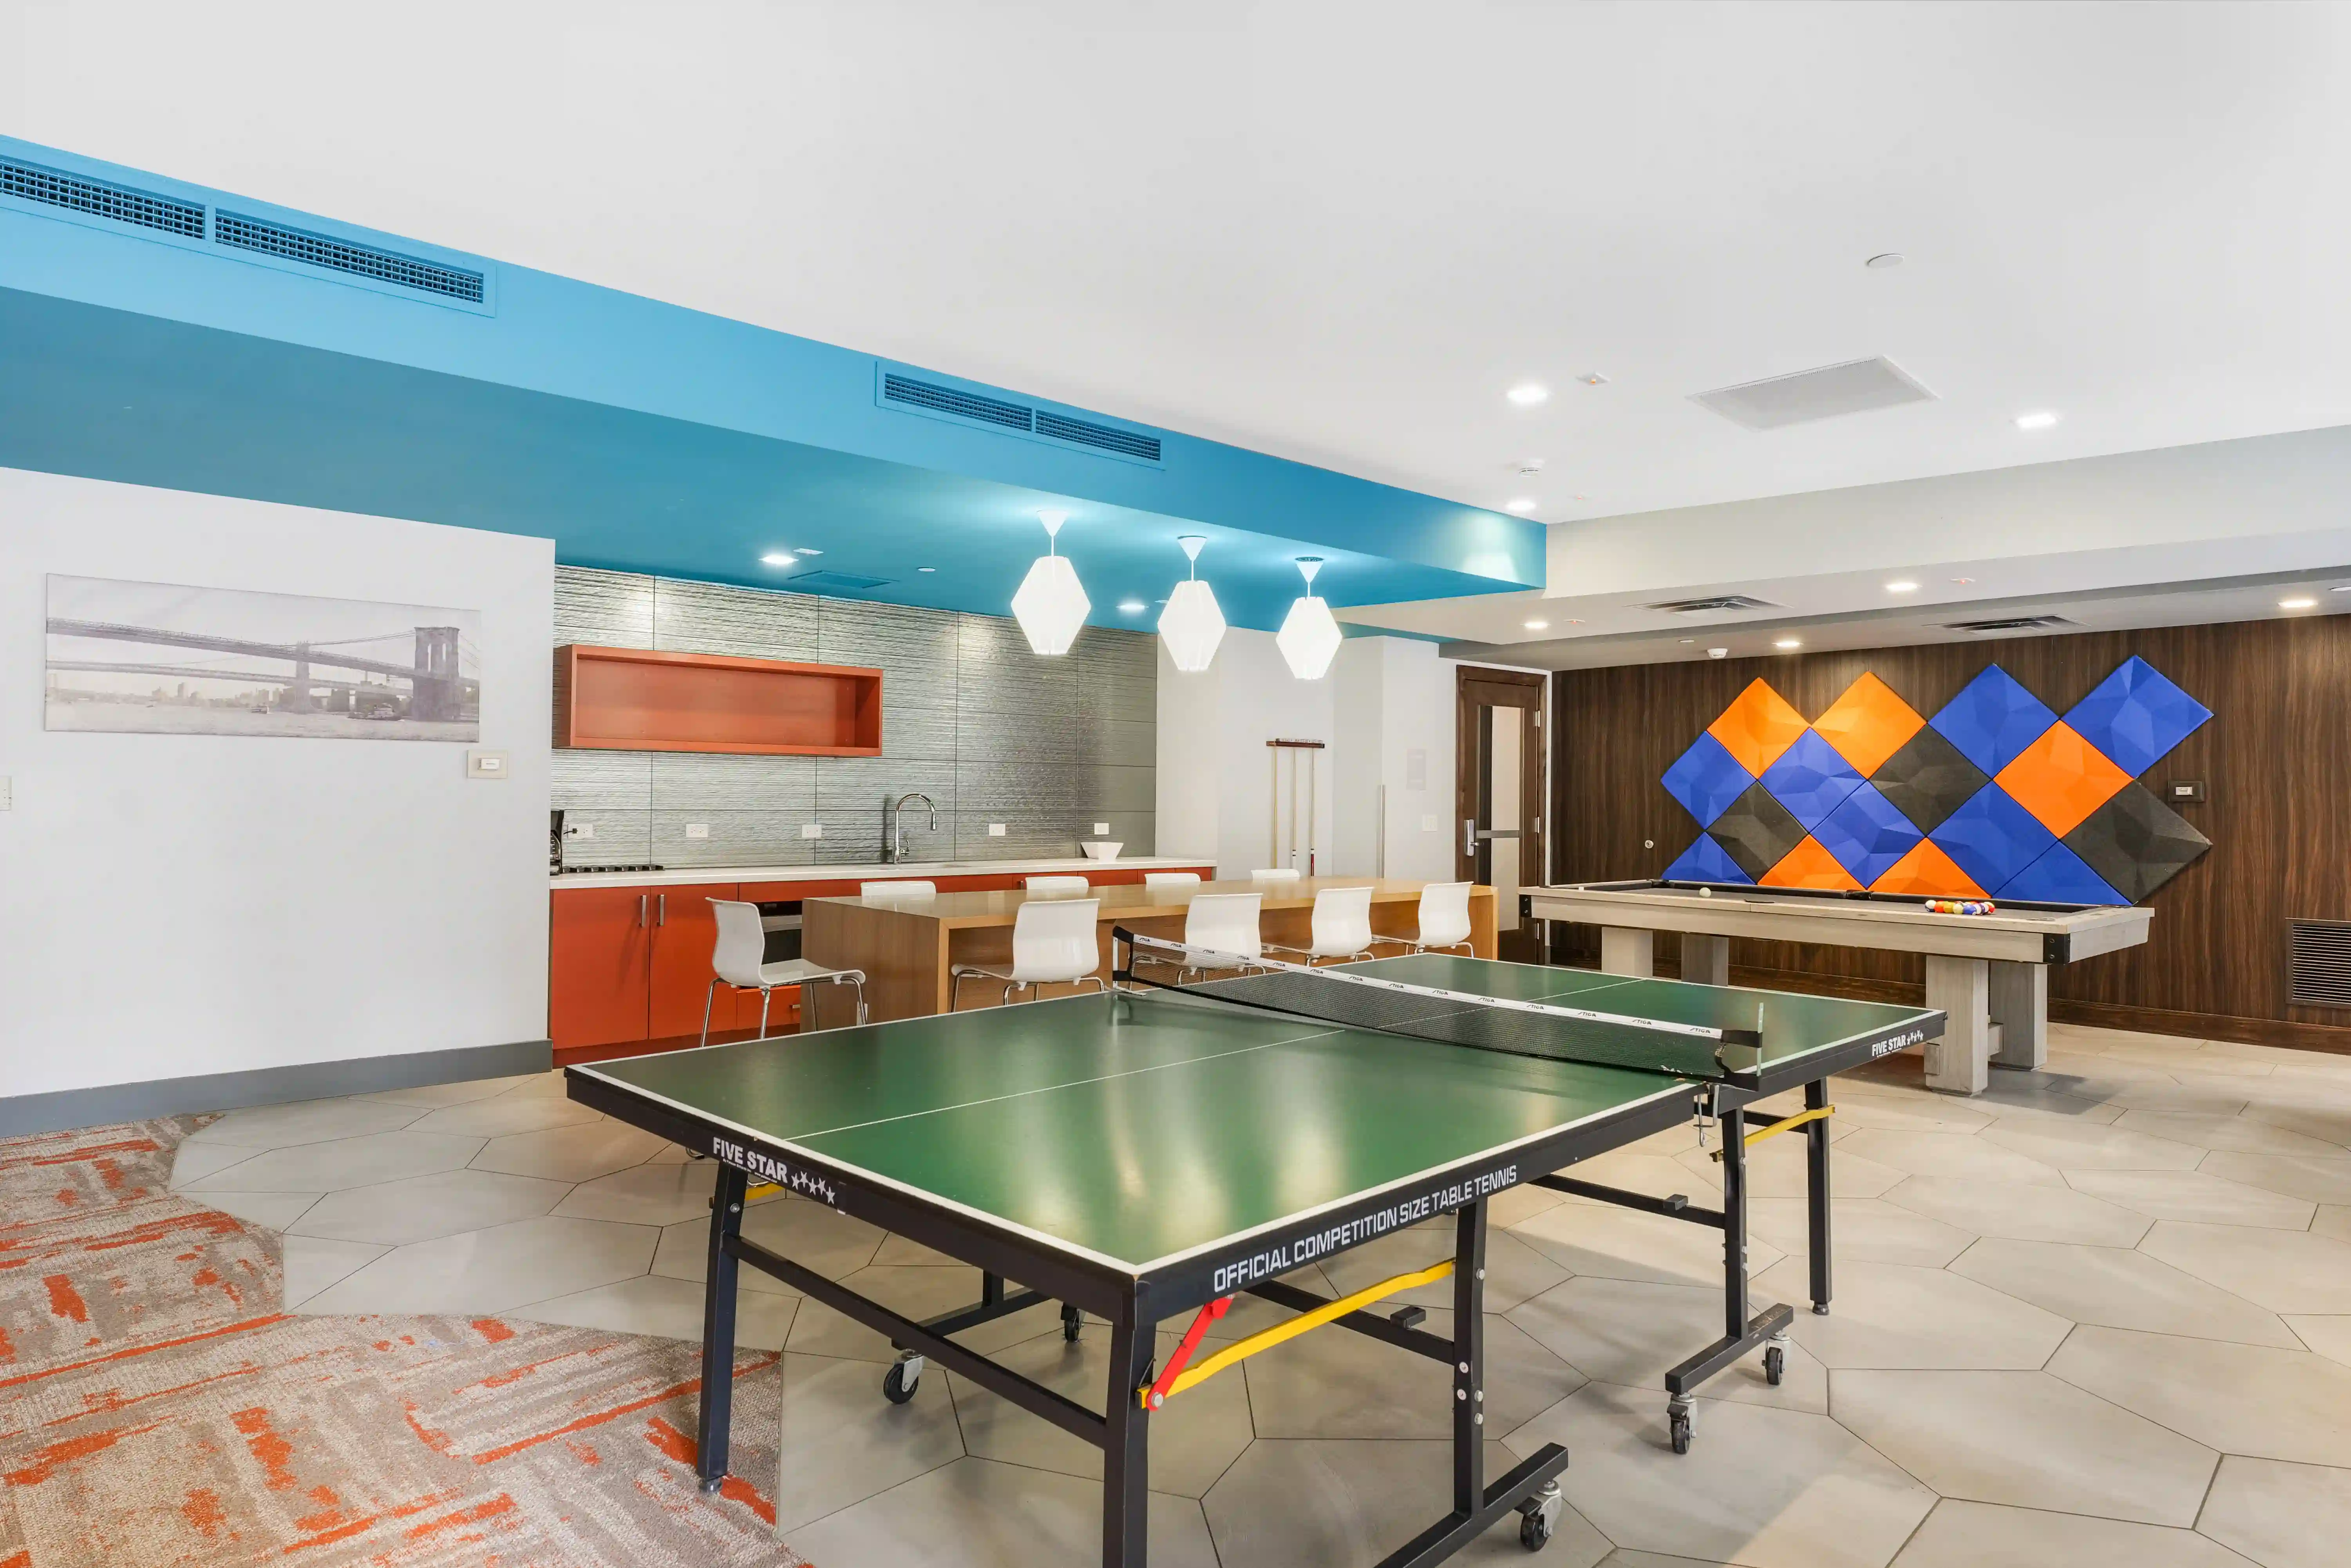
- Pool table
- Ping pong
- Movie theater
- Resident events
Outdoor
- Outdoor seating
- Sun deck
- Patio sunbeds
Laundry
- Two basement laundry rooms
- Free laundry
Parking & Transportation
- Paid assigned garage parking
- Gated underground garage
- Free bicycle storage
- Free scooter storage
Services & Access
- Onsite management
- Onsite maintenance
- 24-hour emergency maintenance
- Staffed package collection
- Mailboxes
- Controlled building entry
- Fob access
- Cameras
- Lit parking areas
- Trash chutes
Comfort & Convenience
- Fully furnished
- Air conditioning
- Wi-Fi included
- Pavlov Media internet
- Personal internet access point
- Utilities included without caps
- Individual leases
- Roommate matching
- Dog- and cat-friendly living
- Private bedrooms
- Lockable bedroom doors
- Shared bathrooms
Kitchen
- Refrigerator
- Electric range
- Oven
Living Room
- Sofa
- Armchair
- Coffee table
- Side table
Bedroom
- Bed frame
- Mattress
- Study desk
- Desk chair
- Two dressers
- Blackout shades
- Wardrobe

Right outside your door

Frequently Asked Questions
Everything you might want to know before moving in.
Illini Tower offers S1 and S2 studios; B1 Private, B1 Shared, B2 Private, and B2 Shared two-bedroom layouts; C1 with three private bedrooms; and D1 with four private bedrooms.
Furnishings include a bed with a Full or Twin XL mattress, a desk, desk chair, two dressers, couch, coffee table, armchair, and side table. Bed size varies; confirm the mattress size for your assigned living space before purchasing bedding.
Every living space includes a stove and refrigerator. Only the four-bedroom D1 layout includes a dishwasher, and studios include a microwave.
B2 layouts have a kitchen table and chairs. B1 layouts include bar stools; confirm the exact dining-surface configuration with the property team. B2, S1, and S2 do not have kitchen islands.
S1 and S2 studios have one bathroom within the living space. B1, B2, and C1 layouts each have one shared bathroom, and D1 has two shared bathrooms. Bathrooms are used only by residents of that unit, rather than by the whole floor.
No. Residents use two shared laundry rooms in the basement. Laundry is free; bring your own liquid detergent, powder, or detergent sheets. Laundry pods are not permitted.
High-speed Wi-Fi from Pavlov Media is included. Each resident has a personalized internet access point with their own username and password.
No. Televisions are not provided.
Yes. Bedrooms have air conditioning and lockable doors.
S1, B2, C1, and D1 are listed as having storage closets. C1 and D1 use wardrobes for bedroom clothing storage rather than built-in bedroom closets.
S1 layouts and selected C1 units have balconies with campus views. A balcony is not included in every C1 unit.
S1 is 465 square feet, while S2 is 560 square feet. There are four S2 units, located on floors 2 and 3. B1 is 630 square feet and is located at the ends of hallways; B2 is 700 square feet. C1 and D1 are on floors 2 and 3, while S1 and B1/B2 layouts are on floors 4 to 16.
Didn’t find what you were looking for?
See Illini Tower in Person
